Plan Library › Traditional Two-Story › AP-TT-022
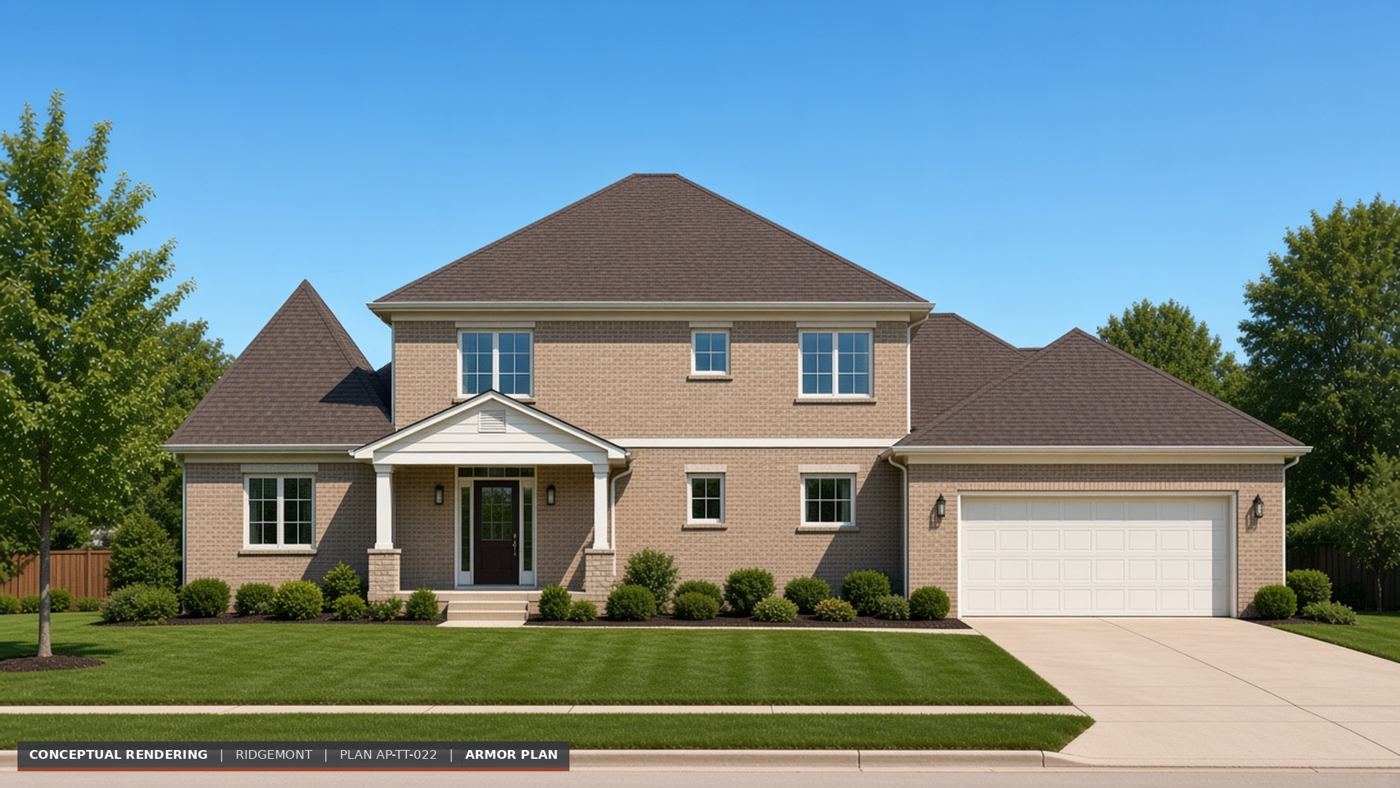
Conceptual rendering. Colors and materials may vary.
AP-TT-022 · Traditional Two-Story
The Ridgemont
2,990 sq ft · 3 bed · 2.5 bath · 2 stories
Three-bedroom two-story traditional home with a two-car garage and an office.
Estimated cost to build
Typical build: from about $605,000
Your Armor Plan includes a detailed low, medium and high estimate built for your site, your finishes and local pricing. Estimate only: Nebraska 2026 dollars, construction only; excludes land, site work, septic/well, and permits.
Request this plan / modify it
Building can feel complicated. This is the simple next step: we tailor this plan to your family and lot, then walk you through estimate, permits, bids, and the bank. Library plan, modified: $2,000 to $3,000.
Request this plan Ask a questionSpecifications
| Plan number | AP-TT-022 |
|---|---|
| Style | Traditional Two-Story |
| Finished sq ft | 2,990 |
| Bedrooms | 3 |
| Bathrooms | 2.5 |
| Stories | 2 |
| Basement | none (slab on grade) |
| Garage | 2 bays |
| Shop | None |
| Overall size | 74.0 ft wide x 43.0 ft deep |
| Roof | hip 7:12 |
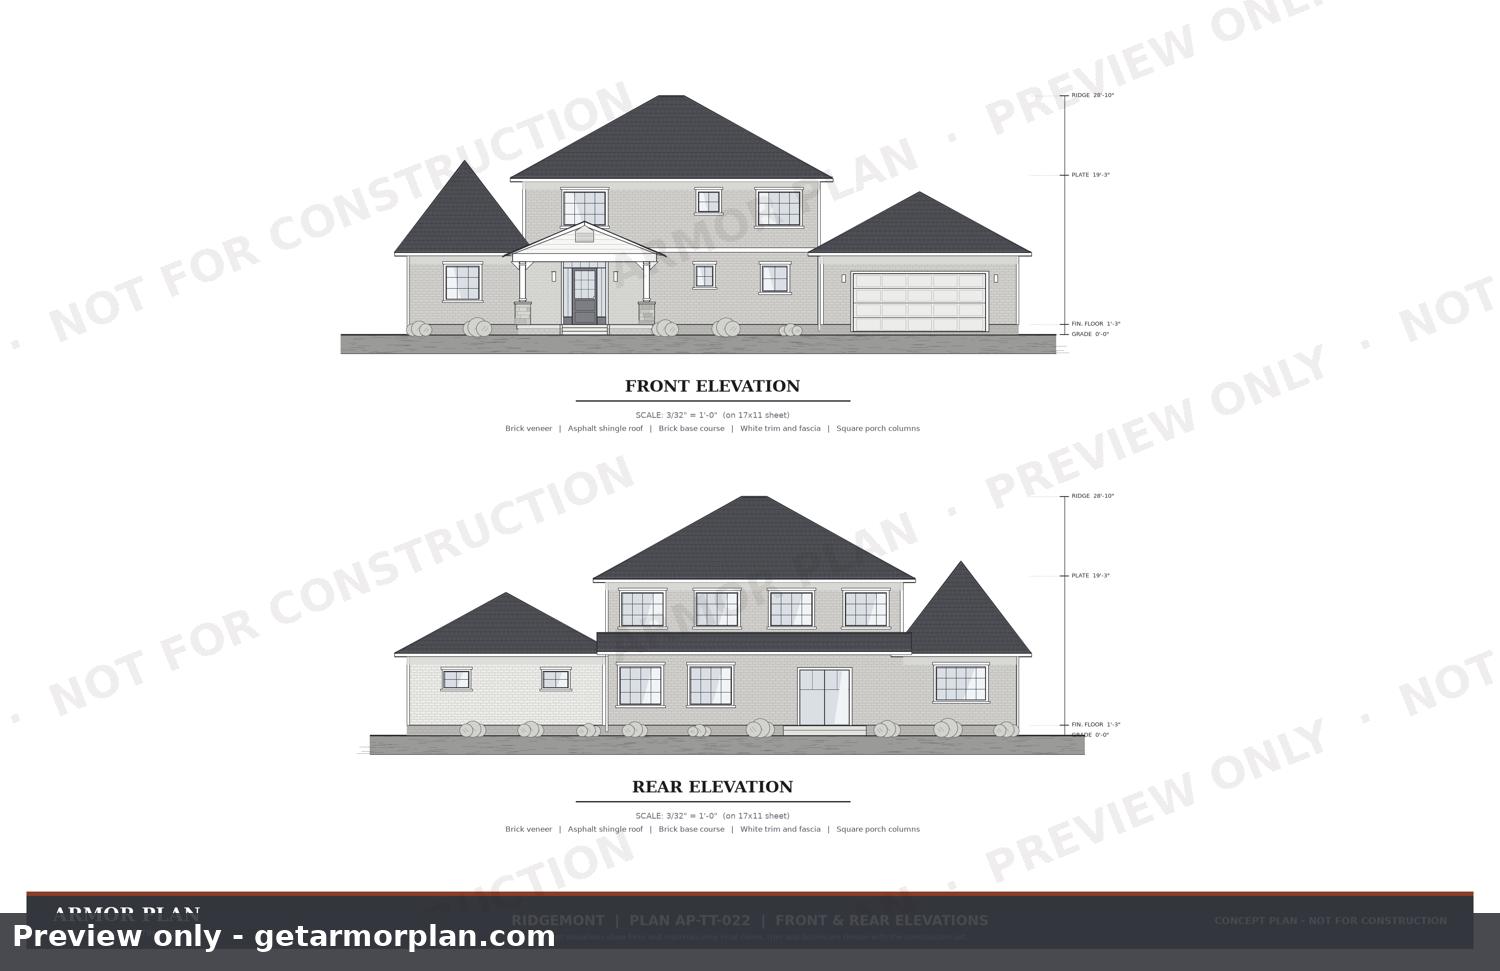
Front and rear elevations
Floor plan
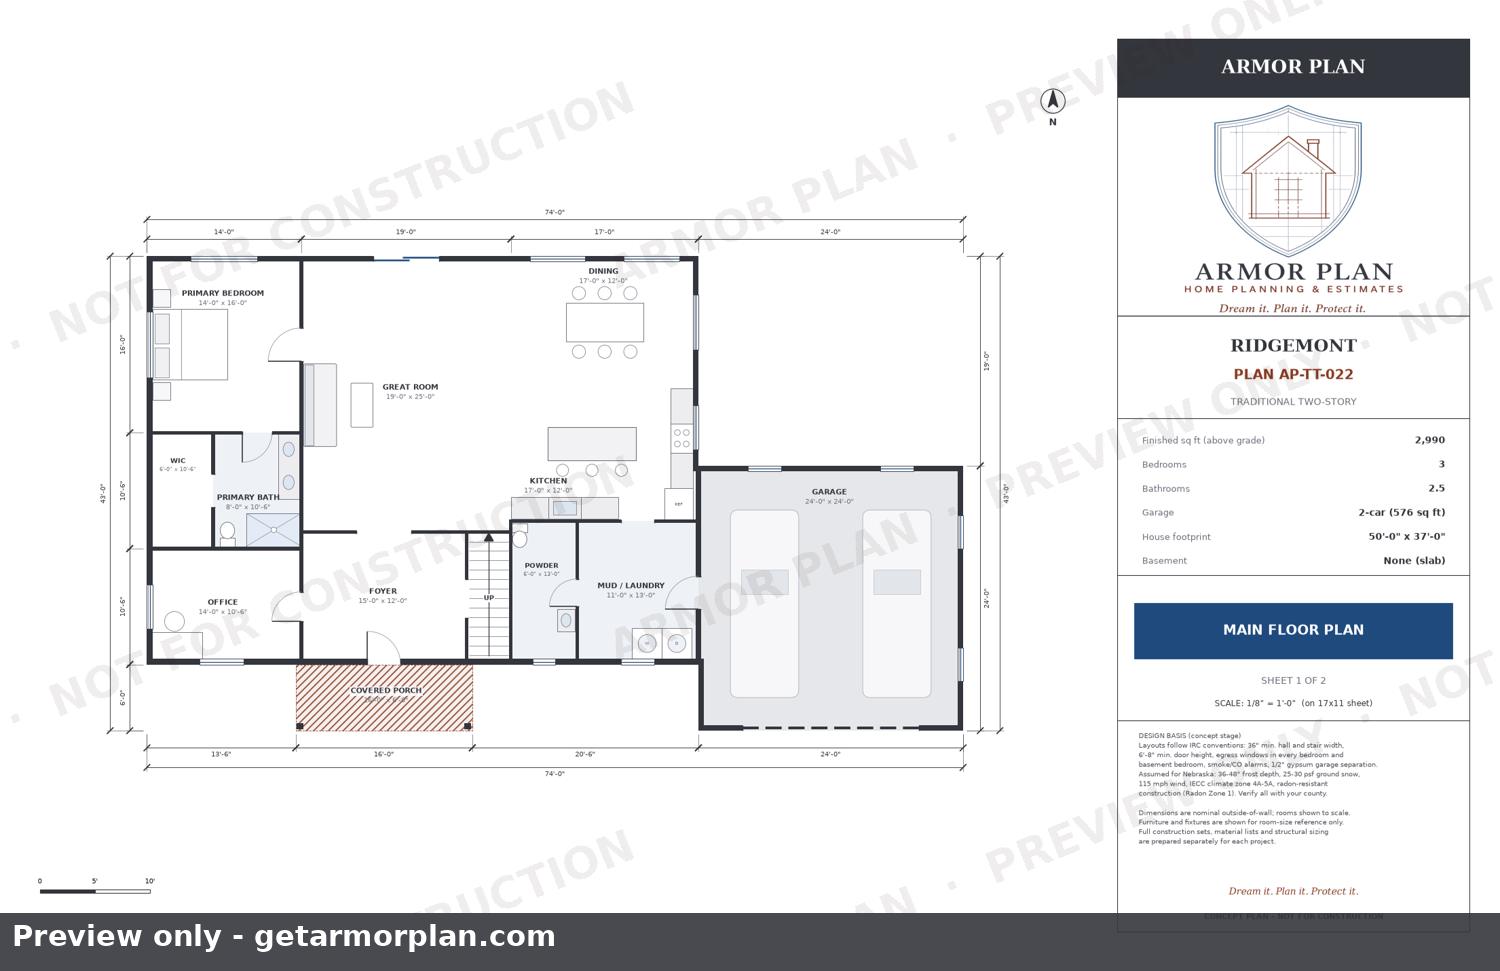
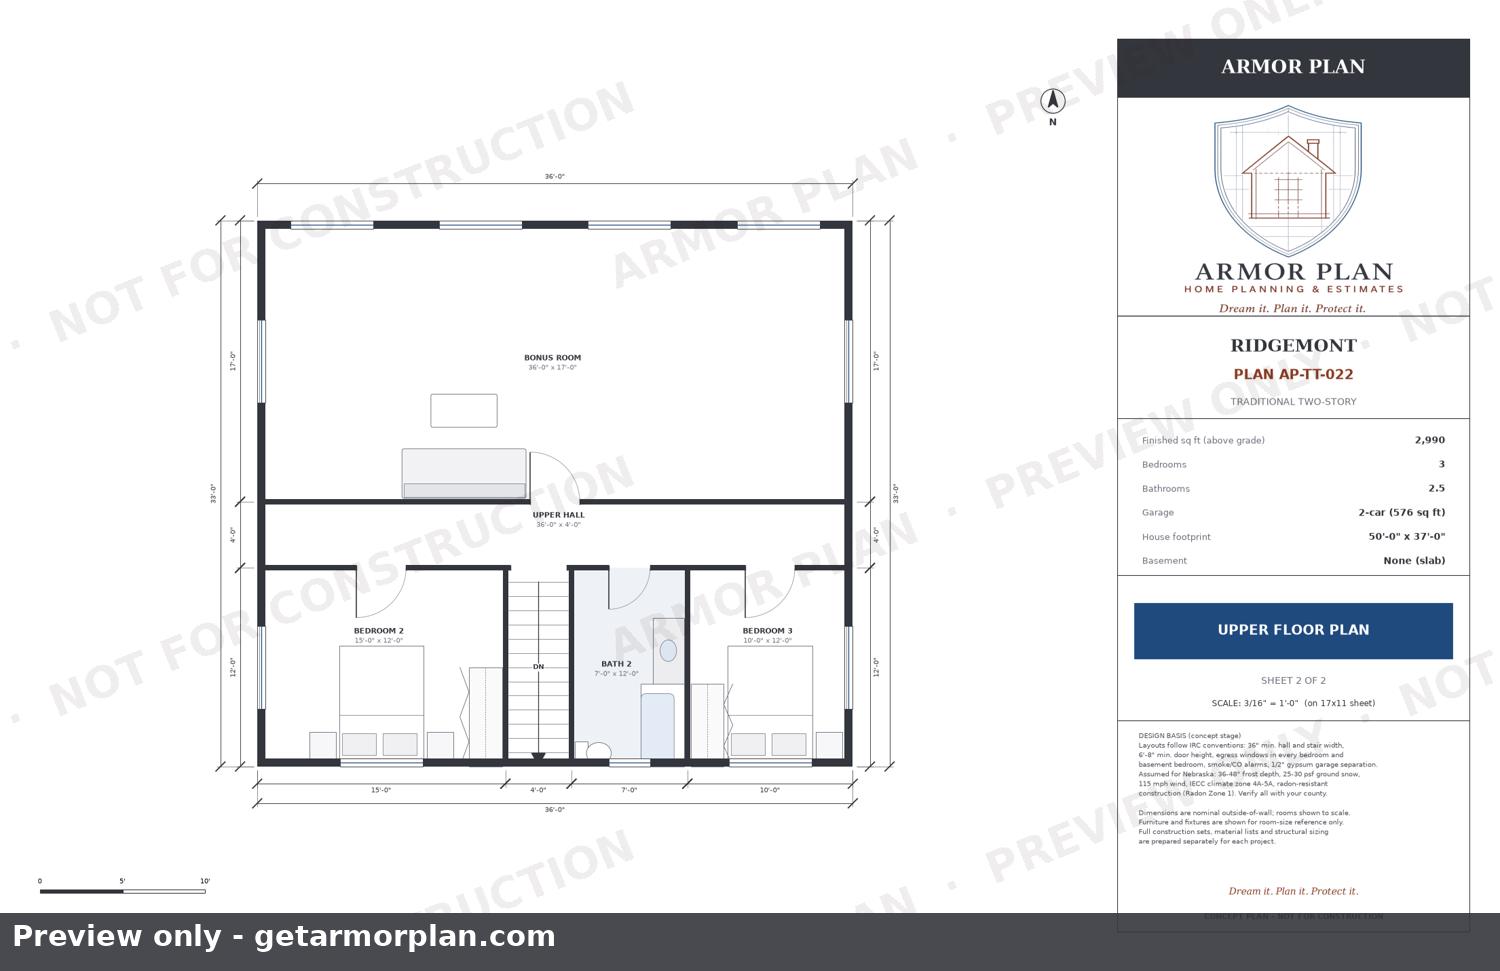
Previews only, not for construction. Full plan sets are provided only with a signed Armor Plan agreement.